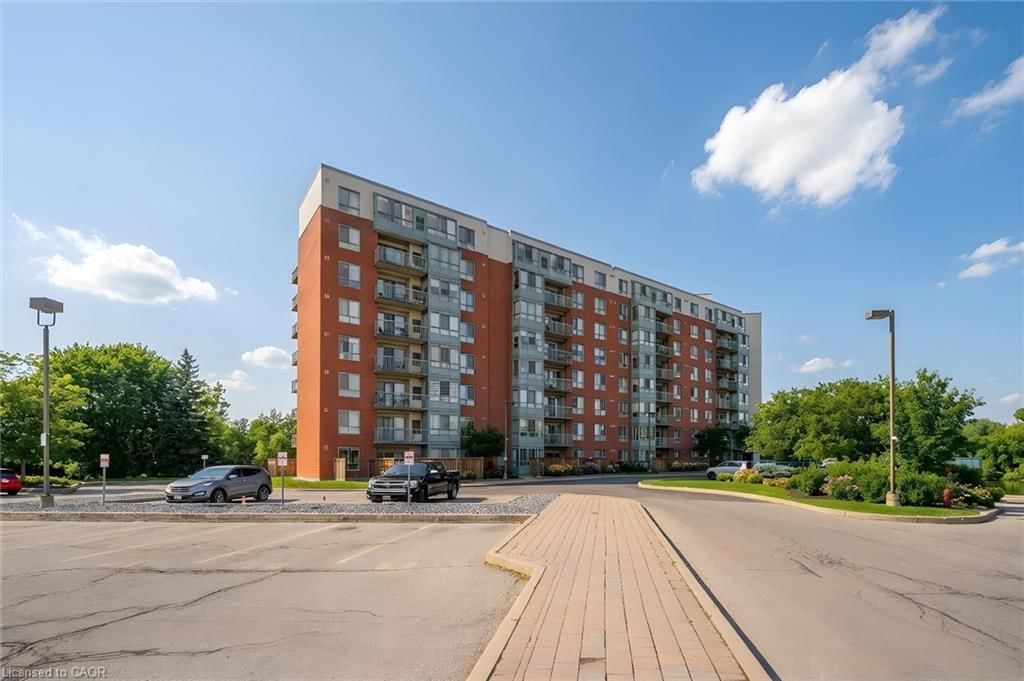
<-- style PDP --> PH9-30 Blue Springs Drive, Waterloo - Condo/Apt Unit for sale for $399,000
  • sold
  • leased

PH9-30 Blue Springs Drive

Waterloo, ON, N2J 4T2 - Glenridge/Lincoln Heights

$399,000$000000

  • Neighbourhood

    Glenridge/Lincoln Heights

  • Major Intersection

  • Listed Since: 1203 day(s)

  • Last update: 975 day(s) ago

Overview

  • Property Type

    Condo/Apt Unit, 1 Storey/Apt

  • Bedrooms

    2 + 0

  • Bathrooms

    2

  • Square Feet

    1088

  • Exposure

    South

  • Total Parking

    n/a

  • Maintenance

    $835

  • Taxes

    $2,540.81 (2023)

  • Balcony

    n/a

Property Description

Property description for PH9-30 Blue Springs Drive, Waterloo

Enjoy water front living in the city! Welcome to 30 Blue Springs Drive Waterloo penthouse unit 9 at "The Waterford"! Soak in the views from the top floor of this wonderful property. PH9 features over 1000sq ft of living space, 2 spacious bedrooms, 2 full bathrooms with ensuite in the primary bedroom, in-suite laundry, 2 car parking and storage locker! Stepping inside the unit you will find a bright, open, living and dining room area. The large windows with views of the green space and water make a perfect spot for sitting/reading room! The kitchen comes with newer sink, counters, and back splash plus the breakfast nook overlooking the wonderful view. Party room and terrace access just steps down the hall are perfect for entertaining and BBQing with a rooftop view. Quiet building in the perfect location, great condition unit, guest suite available, library, party room, trails, transit and all major amenities close - it has it all! This highly sought after location offers incredible lifestyle, features and amenities. New furnace and AC owned, appliances included. Book your showing today!

Listed by Cloud Realty Inc.

  • MLS #

    40461760

  • Sq. Ft

    1088

  • Sq. Ft. Source

    MLS

  • Year Built

    Available Upon Request

  • Basement

    n/a

  • View

    n/a

  • Garage

    n/a

  • Parking Type

    n/a

  • Locker

    n/a

  • Pets Permitted

    Restricted

  • Exterior

    n/a

  • Fireplace

    n/a

  • Security

    n/a

  • Elevator

    Y

  • Laundry Level

    n/a

  • Building Amenities

    Barbecue, Elevator(s), Game Room, Guest Suites, Library, Party Room

  • Maintenance Fee Includes

    Parking, Water

  • Property Management

    Sanderson Management Inc.

  • Heat

    Electric Forced Air

  • A/C

    Central Air

  • Water

    Municipal

  • Water Supply

    n/a

  • Central Vac

    n/a

  • Cert Level

    n/a

  • Energy Cert

    n/a

  • Bathroom

    1.47 x 2.31 ft Main level

    4-Piece

  • Breakfast Room

    1.57 x 2.49 ft Main level

  • Dining Room

    2.69 x 2.54 ft Main level

  • Kitchen

    3.17 x 2.34 ft Main level

  • Bedroom

    4.01 x 2.87 ft Main level

  • Bedroom Primary

    4.04 x 2.72 ft Main level

  • Living Room

    7.57 x 3.84 ft Main level

  • MLS #

    40461760

  • Sq. Ft

    1088

  • Sq. Ft. Source

    MLS

  • Year Built

    Available Upon Request

  • Basement

    n/a

  • View

    n/a

  • Garage

    n/a

  • Parking Type

    n/a

  • Locker

    n/a

  • Pets Permitted

    Restricted

  • Exterior

    n/a

  • Fireplace

    n/a

  • Security

    n/a

  • Elevator

    Y

  • Laundry Level

    n/a

  • Building Amenities

    Barbecue, Elevator(s), Game Room, Guest Suites, Library, Party Room

  • Maintenance Fee Includes

    Parking, Water

  • Property Management

    Sanderson Management Inc.

  • Heat

    Electric Forced Air

  • A/C

    Central Air

  • Water

    Municipal

  • Water Supply

    n/a

  • Central Vac

    n/a

  • Cert Level

    n/a

  • Energy Cert

    n/a

  • Bathroom

    1.47 x 2.31 ft Main level

    4-Piece

  • Breakfast Room

    1.57 x 2.49 ft Main level

  • Dining Room

    2.69 x 2.54 ft Main level

  • Kitchen

    3.17 x 2.34 ft Main level

  • Bedroom

    4.01 x 2.87 ft Main level

  • Bedroom Primary

    4.04 x 2.72 ft Main level

  • Living Room

    7.57 x 3.84 ft Main level

Thinking of Selling?

Find Out Your Home’s Value in Today’s Market!

No Email or Signup is required to view your home estimate.

estimate your home value

Contact Manoj Kukreja

Sales Representative,
Century 21 People’s Choice Realty Inc.,
Brokerage
(647) 576 - 2100

Manoj profile avatar

Mortgage Calculator

This data is for informational purposes only.

Mortgage Payment per month

Principal Amount

Interest

Total Payable

Amortization

Amortization

Closing Cost Calculator

This data is for informational purposes only.

Closing Cost Total for this property

Total Cash flow for purchasing this property

Down Payment(%)*
Additional information

Provincial Land Transfer Tax

Ontario Land Transfer Tax Rebate

Toronto Land Transfer Tax

Toronto Land Transfer Tax Rebate

PST on CMHC Insurance Premium

Lawyer Fees

$2,825

Government Registration Fee's

$164

Title Insurance

Closing Cost Total

Total Cash flow for purchasing this property

Provincial Land Transfer Tax

Ontario Land Transfer Tax Rebate

Toronto Land Transfer Tax

Toronto Land Transfer Tax Rebate

PST on CMHC Insurance Premium

Lawyer Fees

$2,825

Government Registarion Fee's

$164

Title Insurance

Down Payment(%)*

* A down payment of less than 20% is permitted only for first-time home buyers purchasing their principal residence. The minimum down payment required is 5% for the portion of the purchase price up to $500,000, and 10% for the portion between $500,000 and $1,500,000. For properties priced over $1,500,000, a minimum down payment of 20% is required.

Thinking of Selling?

Find Out Your Home’s Value in Today’s Market!

No Email or Signup is required to view your home estimate.

estimate your home value

Contact Manoj Kukreja

Sales Representative, Century 21 People’s Choice Realty Inc., Brokerage
(647) 576 - 2100

Manoj profile avatar

Recent Sold Listings in Glenridge/Lincoln Heights, Waterloo

Popular Cities